name

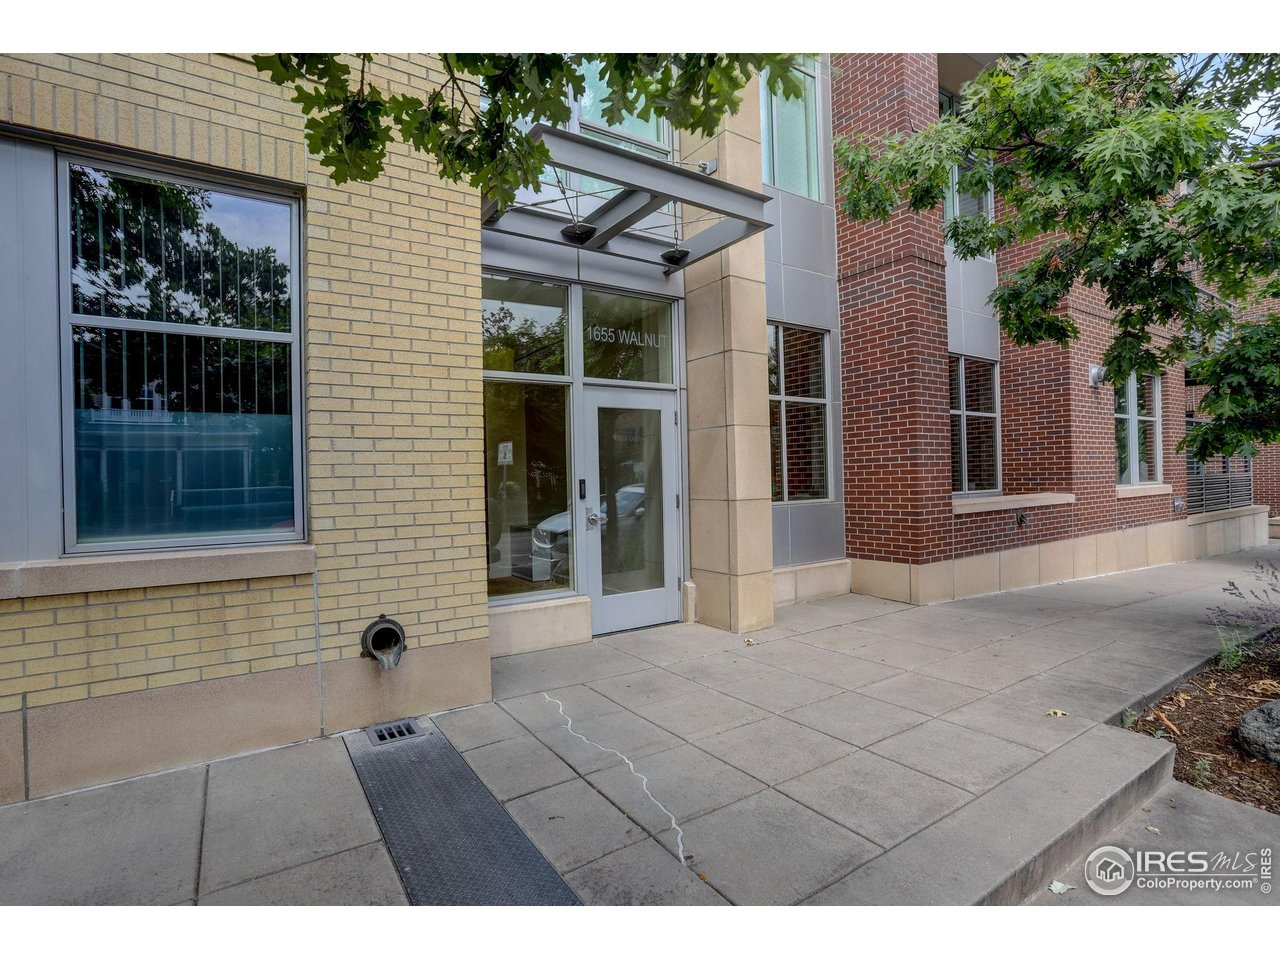
1655 Walnut St #301

  • Boulder, CO
  • $1,500,000
$1,500,000

1655 Walnut St #301

1 Bed 2 Baths 1,753 Sq.Ft. 0.64 Acres

Description

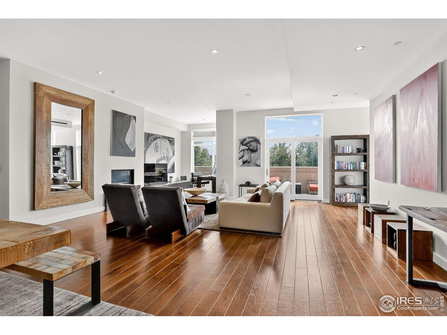
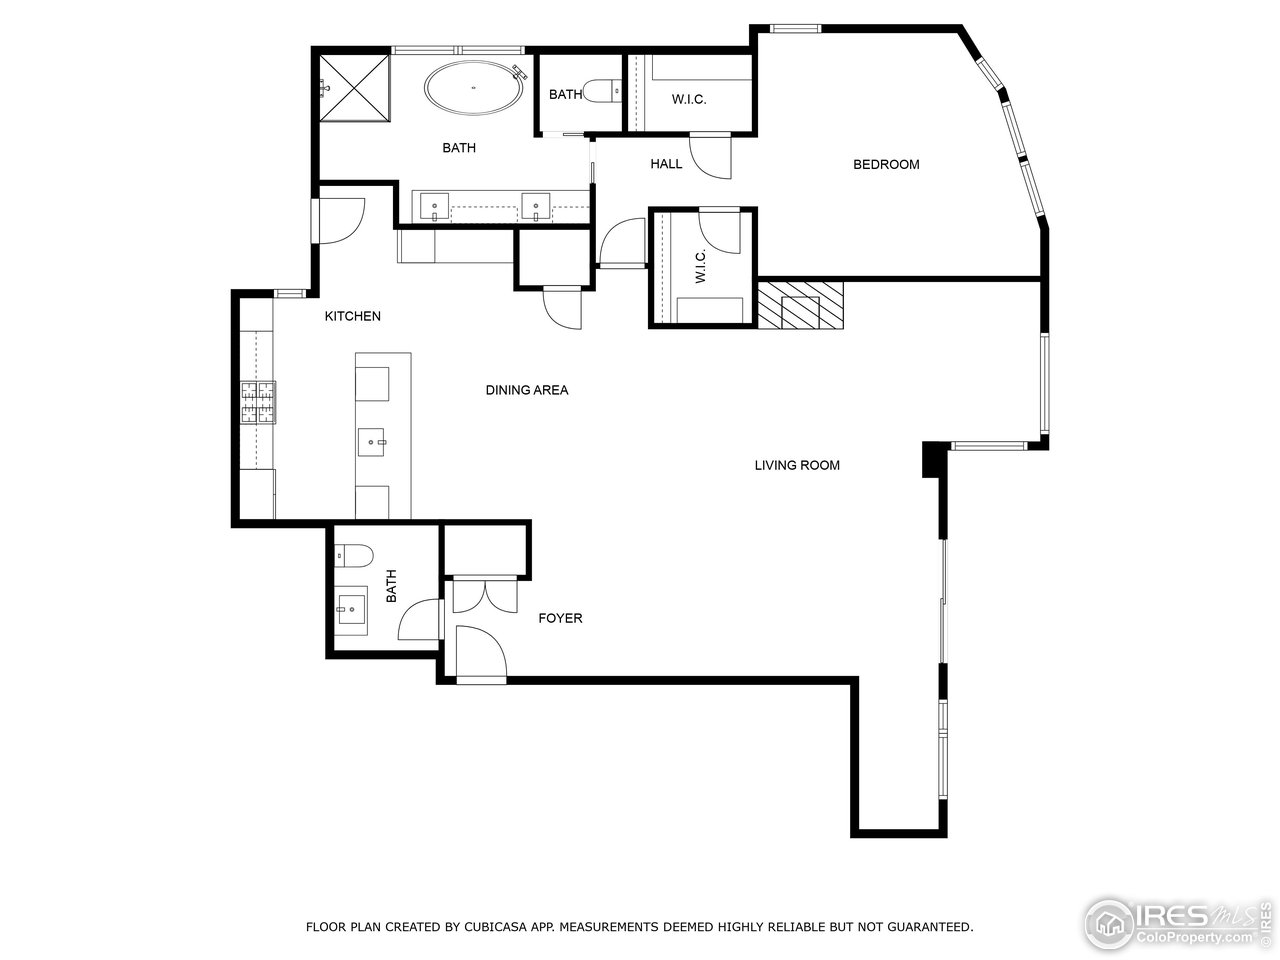
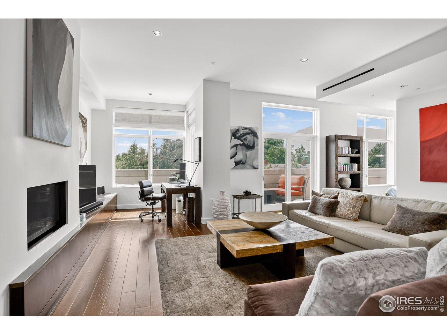
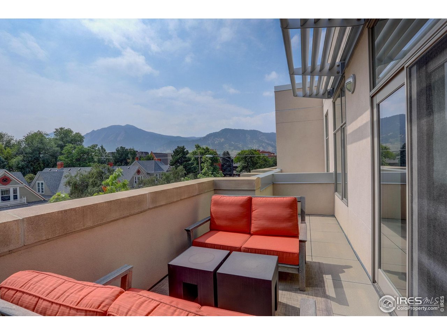
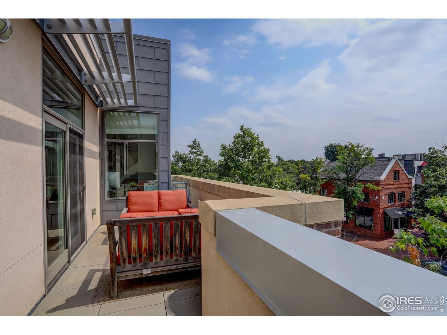
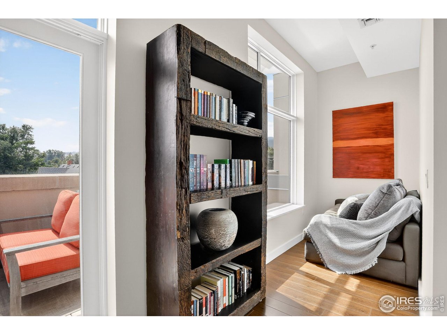
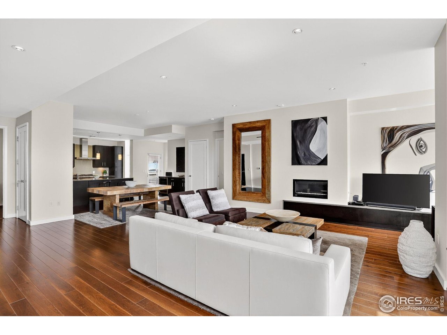
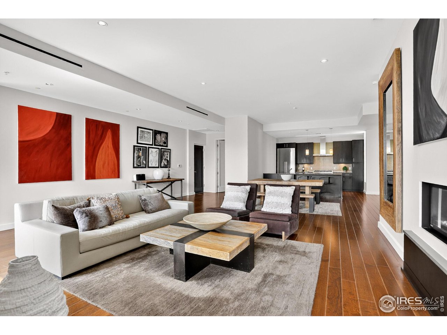
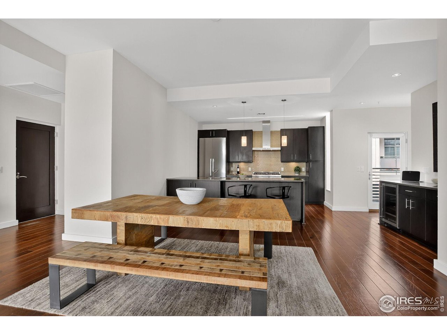
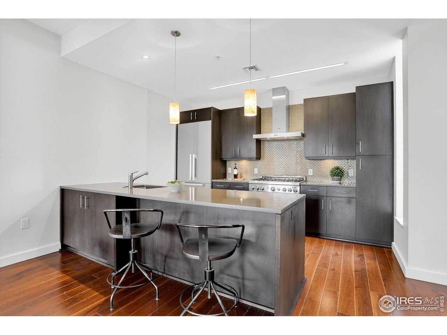
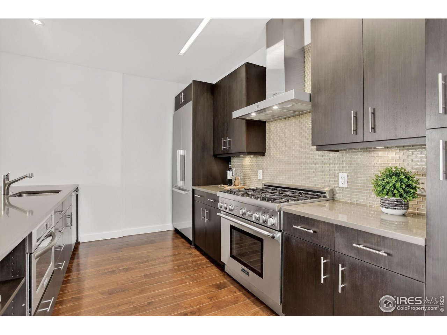
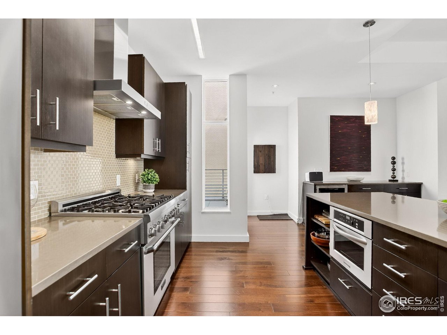
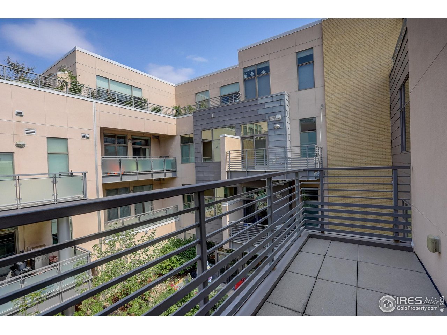
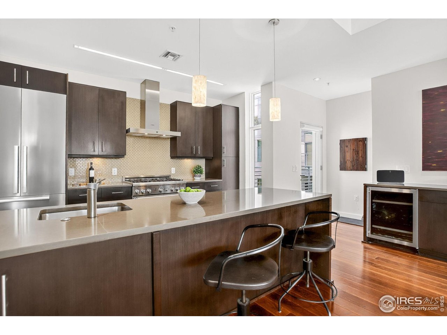
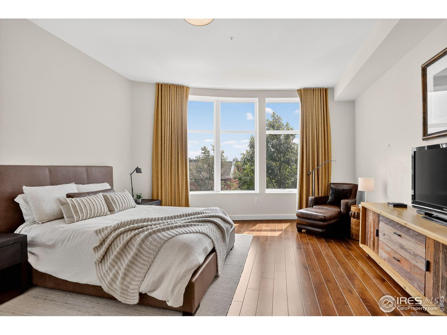
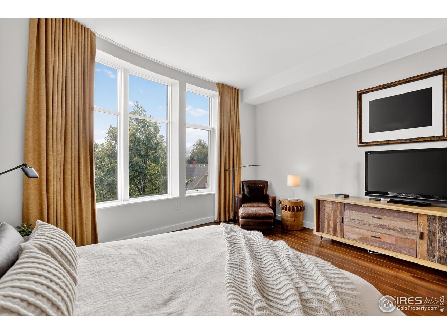
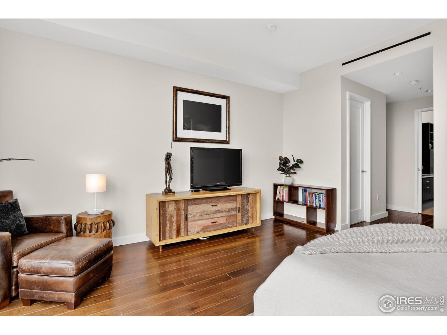
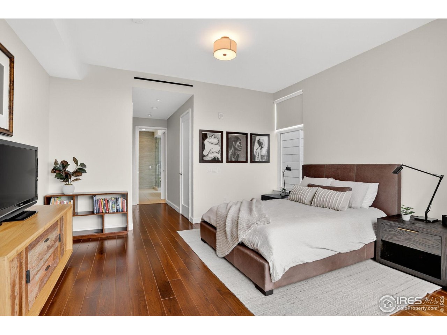
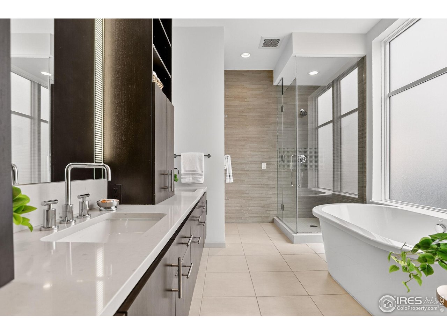
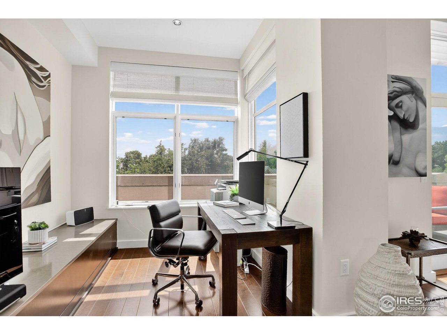
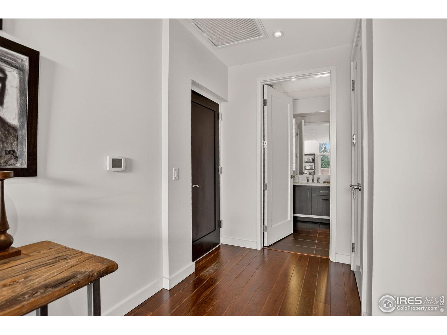
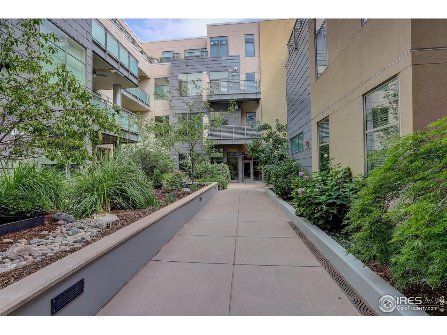
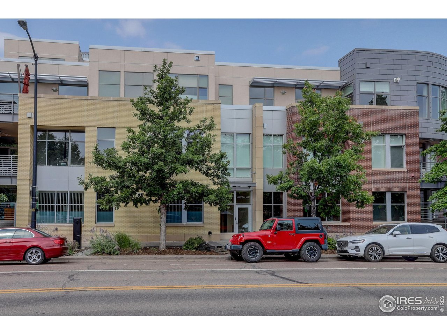
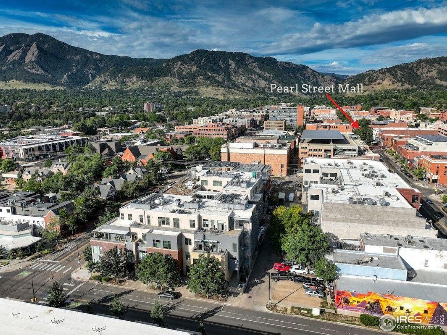
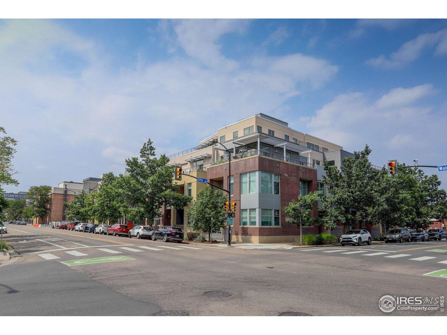
Experience Luxury Living in the Heart of Downtown Boulder. Step into one of Boulder's most sought-after residences, just steps from the Pearl Street Mall. This top-floor, one-level condo combines elegance, convenience, and breathtaking views in a private, quiet setting. The intelligently designed floor plan features soaring ceilings, rich wood flooring, and a cozy gas fireplace in the great room. The gourmet kitchen is equipped with top-of-the-line appliances, quartz counters, a breakfast bar, and modern finishes. The spacious primary suite boasts a large walk-in closet and a spa-inspired five-piece bath with a soaking tub. Enjoy the best of Colorado living from two private terraces-one overlooking Walnut Street with stunning Flatiron views and southern exposure, the other facing the serene atrium filled with natural light. Added luxuries include underground parking, extra storage, and an ECO Pass provided by the HOA. Offering sophistication, comfort, and an unbeatable location adjacent to the Pearl Street Mall, this is downtown living at its finest.

Share Property

Location

1655 Walnut St #301, Boulder, CO 80302

Status

Sold

Date Sold

October 27, 2025

2008

2008

Year Built

1

1

Total Bedroom

2

2

Total Bathrooms

1,753

1,753

Sq.Ft.

Living Space

0.64

0.64

Acres

Lot Size

1.0

1.0

Garage Space

thumbnail
01

Interior

Total Bedroom

1

Total Bathrooms

2

Full Bathroom

1

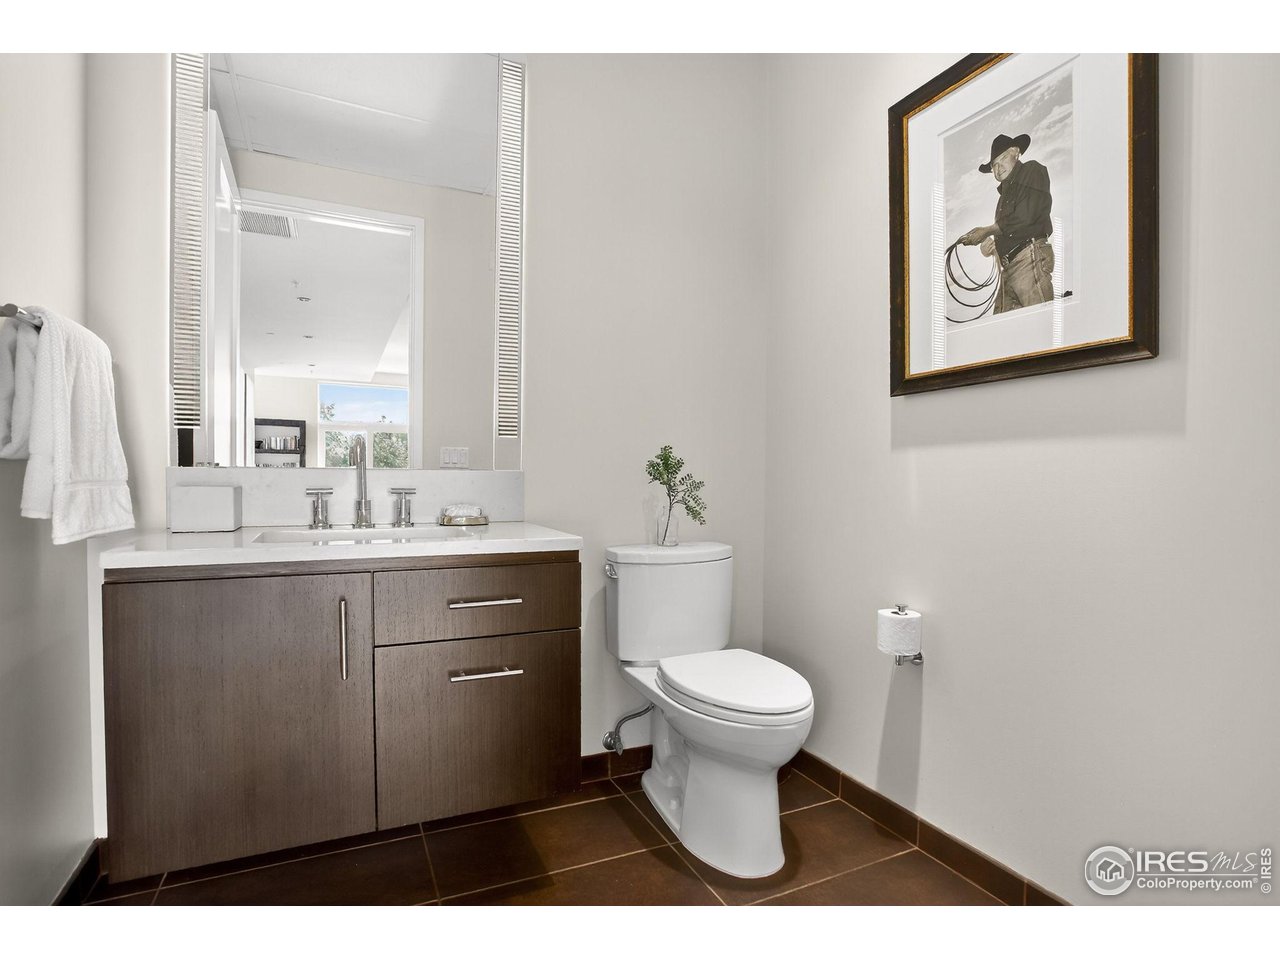
Half Bathroom

1

Flooring

Wood

Fireplace

Living Room

Appliances

Gas Range, Dishwasher, Refrigerator, Bar Fridge, Washer, Dryer, Microwave, Disposal

Other Interior Features

Eat-in Kitchen, Open Floorplan, Pantry, Walk-In Closet(s)
01

Exterior & Building

Story

1

Garage Space

1.0

Water Source

City

Utilities

Natural Gas Available, Electricity Available

Roof

Rubber

Lot Features

City Limits, Paved, Sidewalks, Street Light

Heat Type

Forced Air

Air Conditioning

Central Air

Sewer

Public Sewer

Disability Features

Level Lot, Near Bus, No Stairs, Main Floor Bath, Main Level Bedroom, Main Level Laundry, Accessible Elevator Installed

Security Features

Fire Sprinkler System

Other Exterior Features

Balcony
01

Lot & Area

Status

Sold

Living Area

1,753 Sq.Ft.

Lot Size

0.64 Acres

MLS® ID

1043223

Type

Condo

Year Built

2008

Architecture Styles

Contemporary

View Description

Hills

Elementary School

Whittier

Middle School

Casey

High School

Boulder

School District

Boulder Valley Dist RE2
01

Finance

Sales Price

$1,500,000

Real Estate Taxes

$9,816/yr

HOA Fees

$1,150/mo

Zoning

DT-2

Explore

Let’s connect

Thank you for your message

We will be in touch with you shortly

name

Thank you for your message

We will be in touch with you shortly

Let’s connect

The Bernardi Group

EM

The Bernardi Group